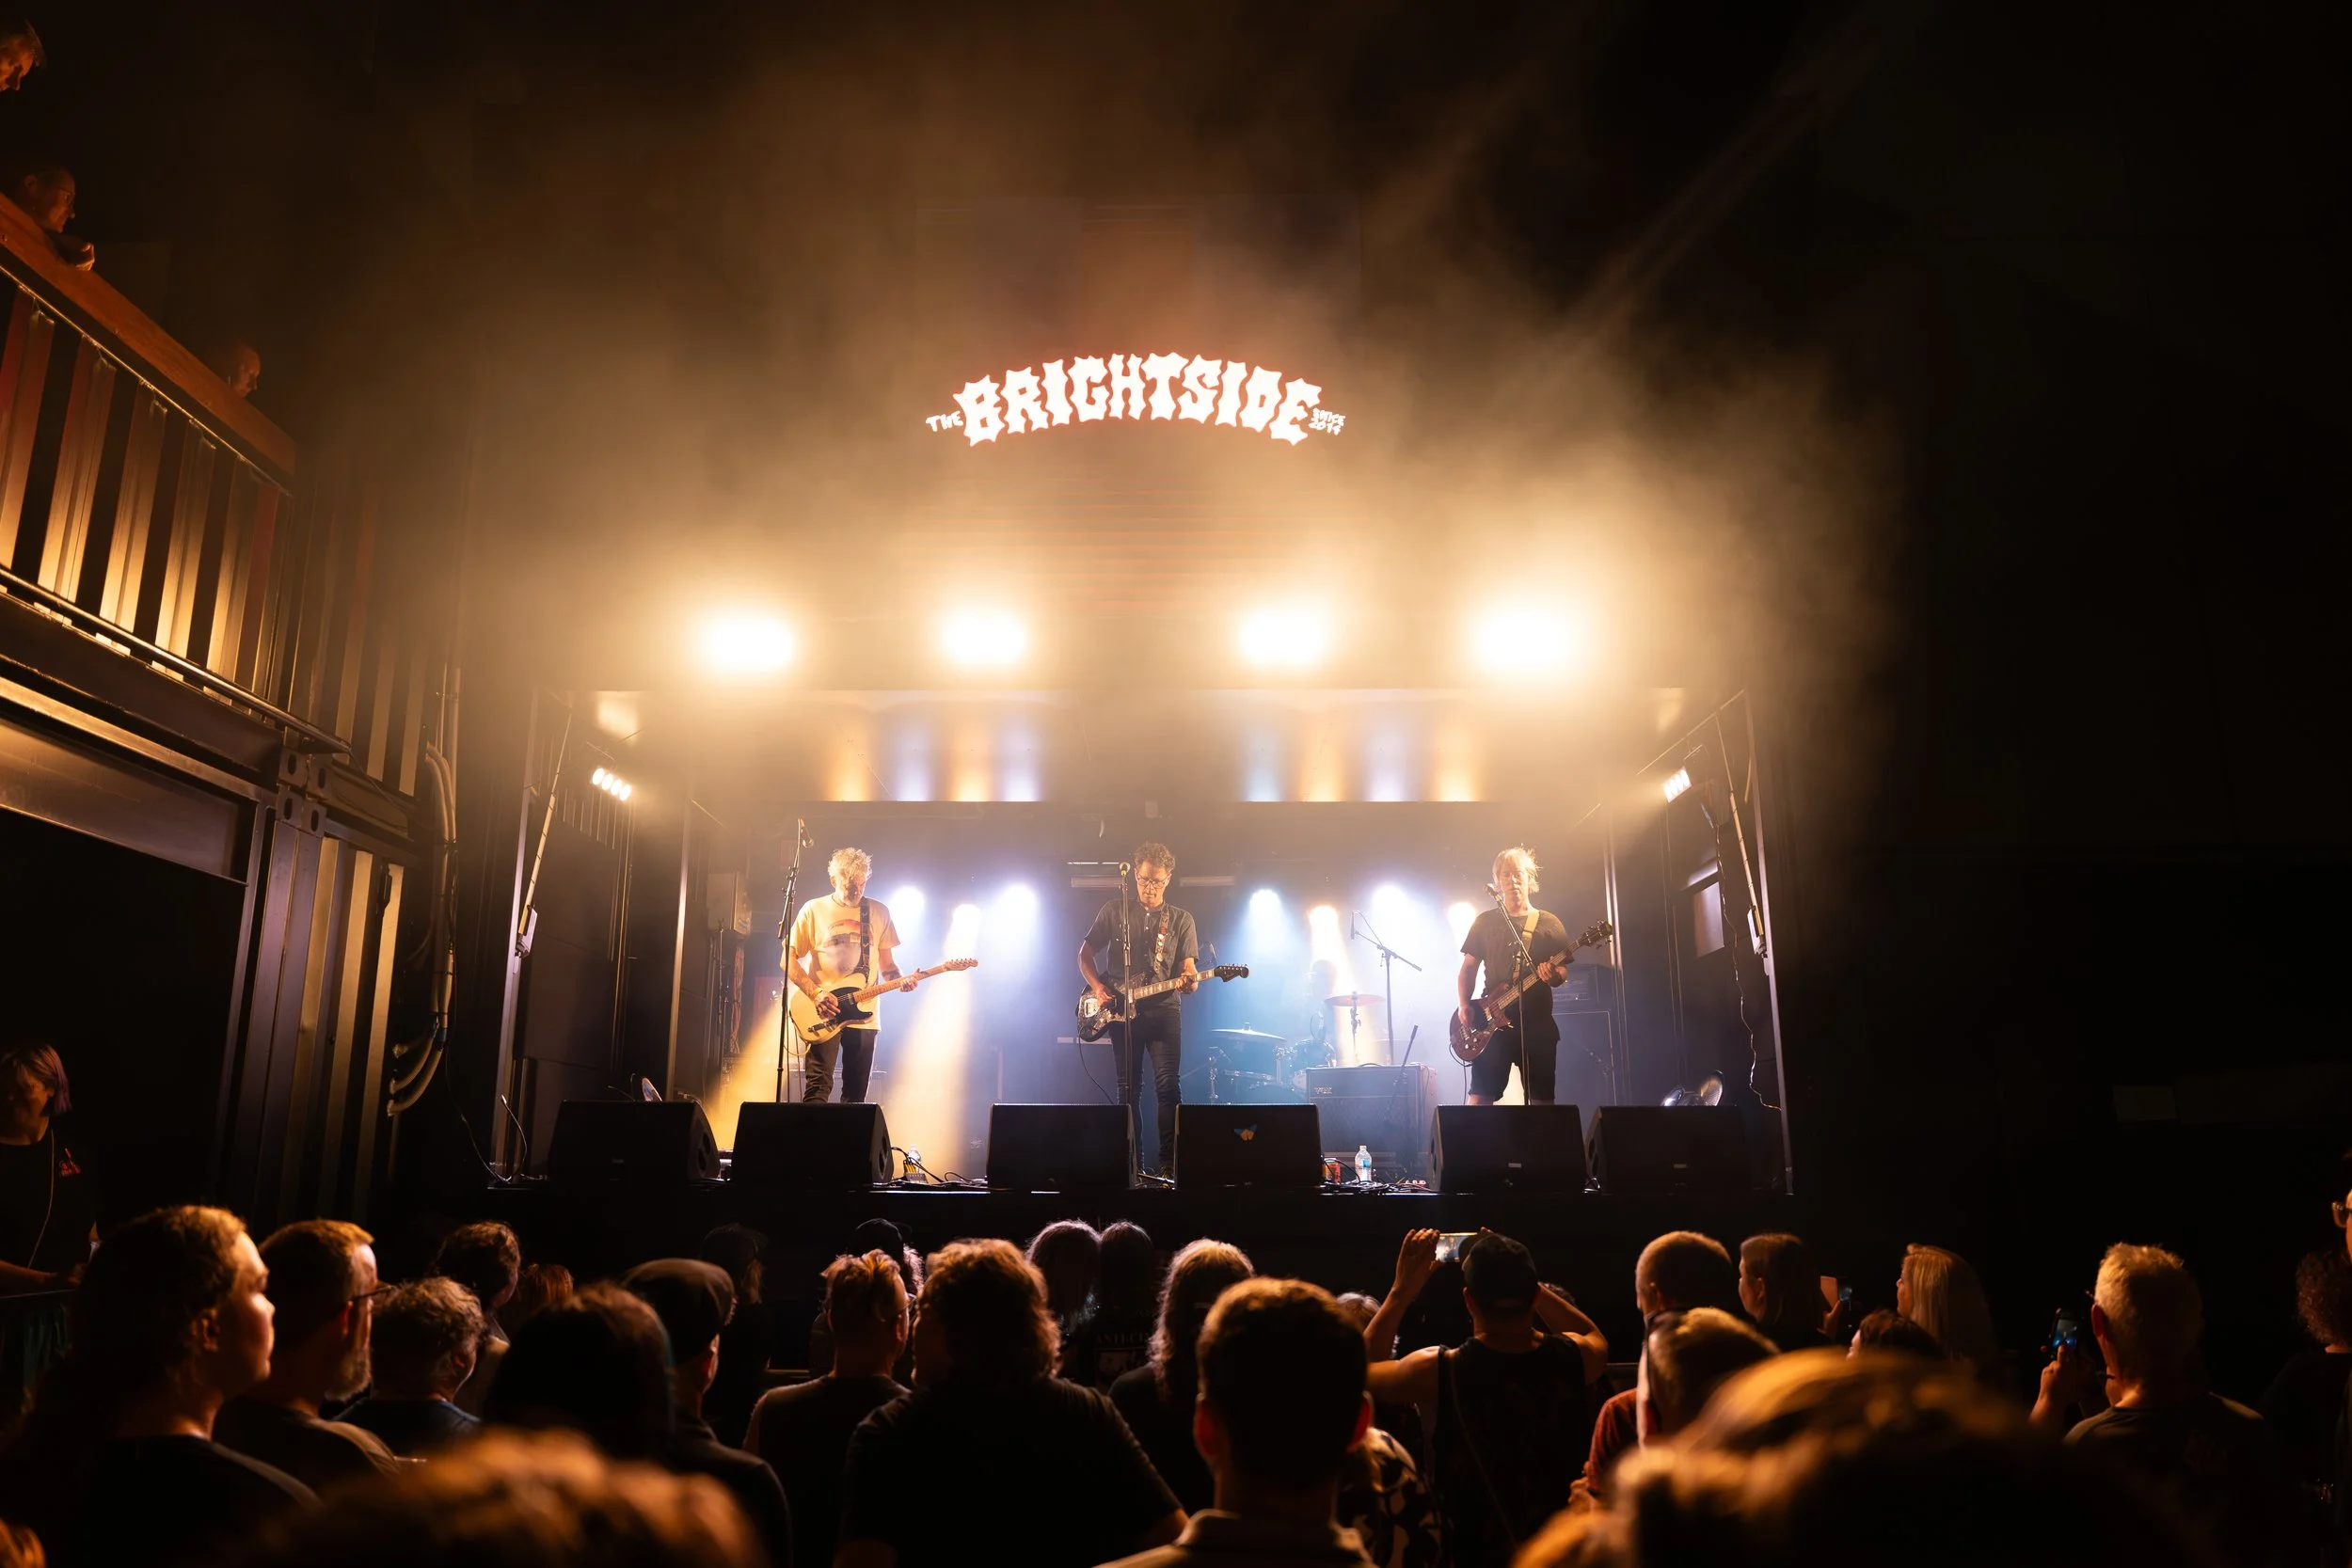
The Brightside Live Venue, Brisbane
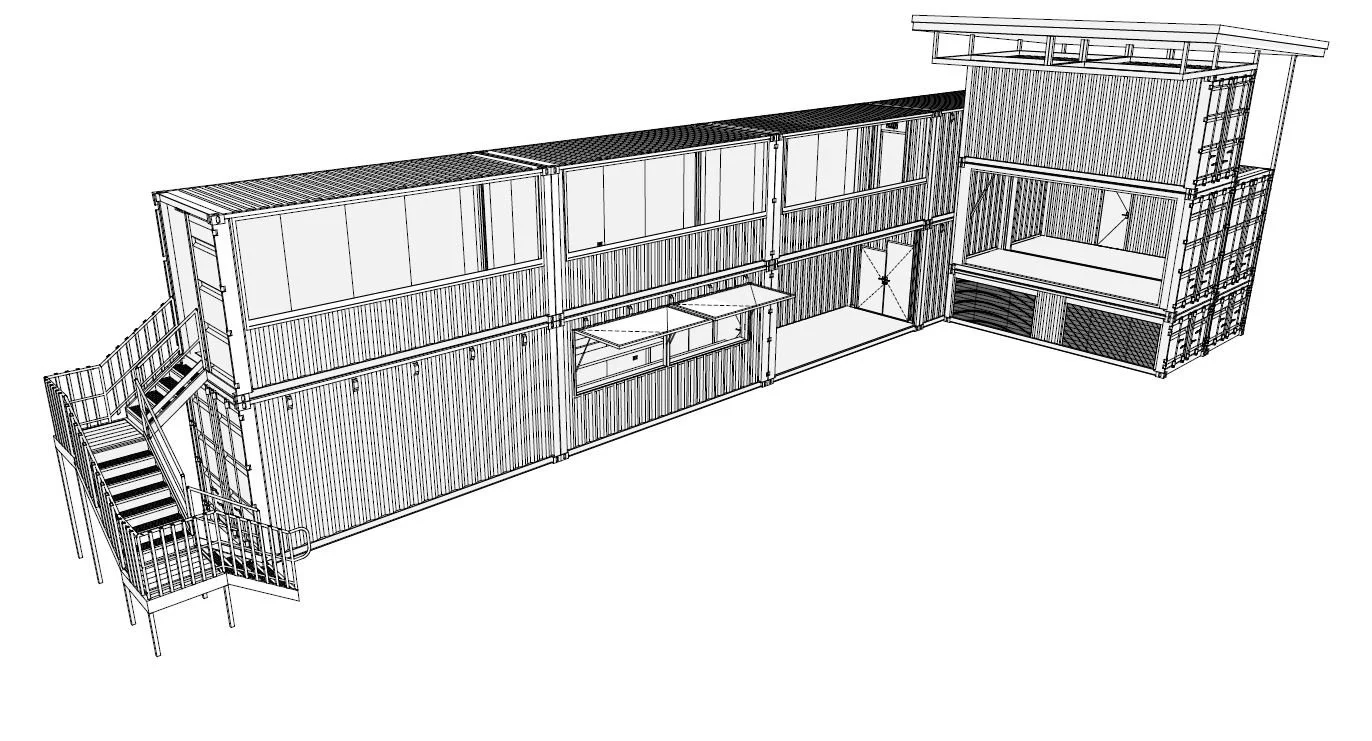
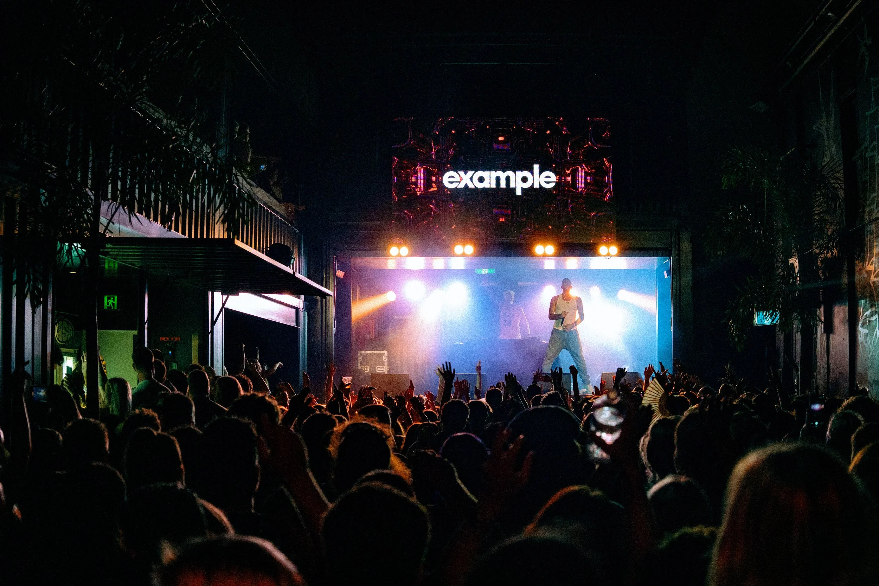
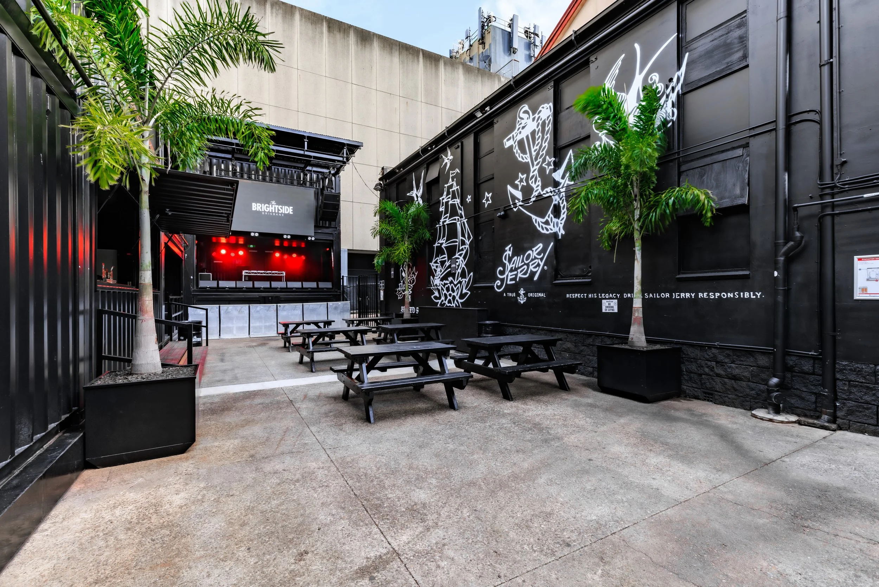
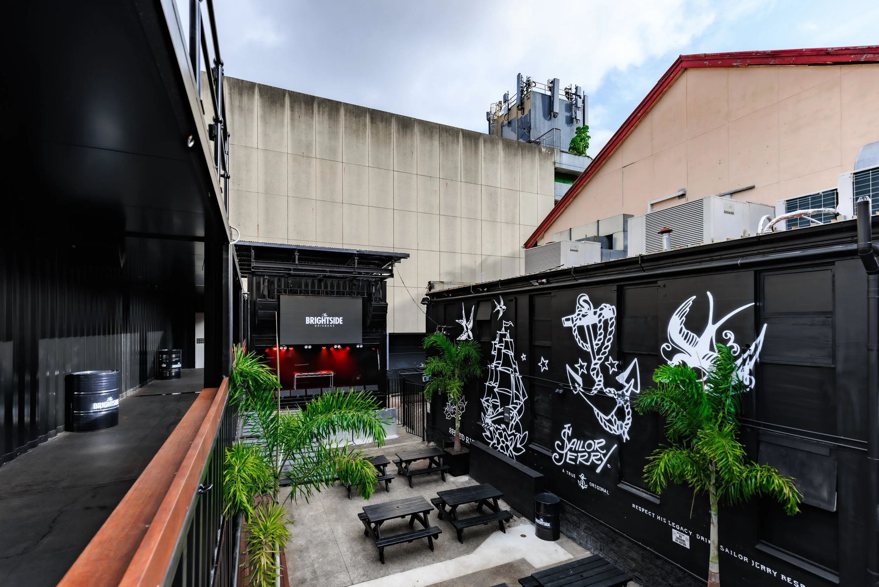
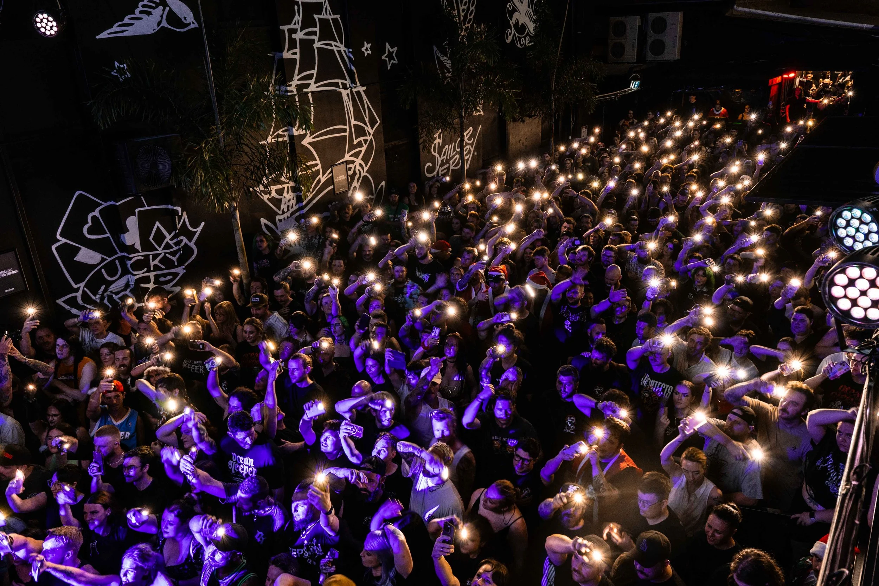
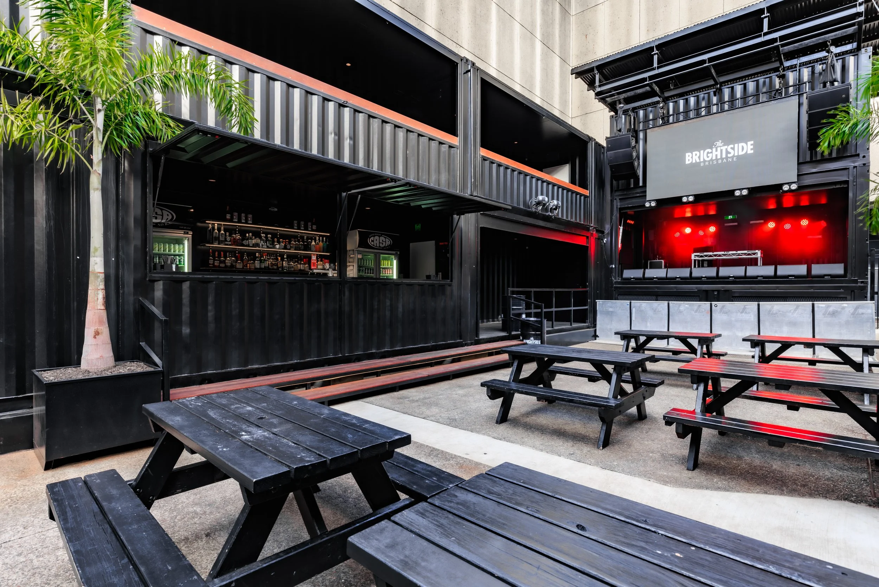
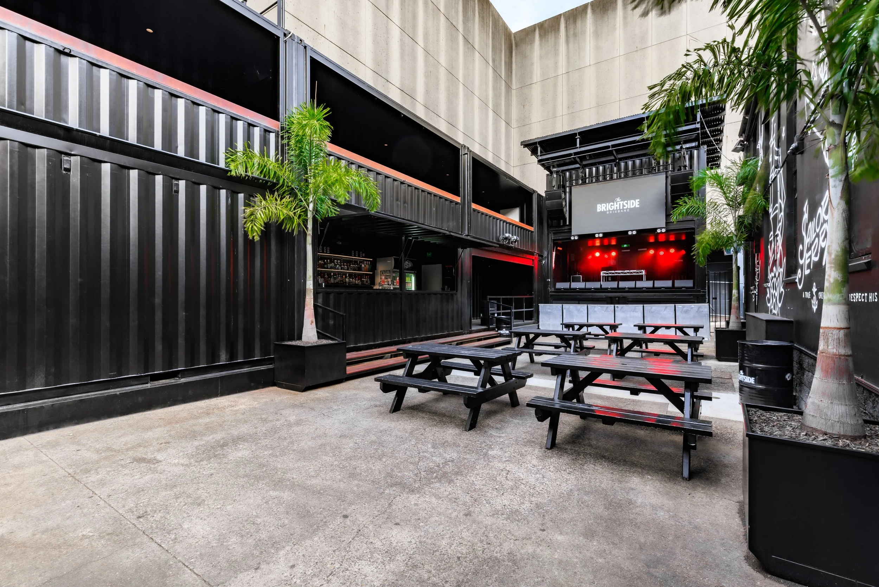
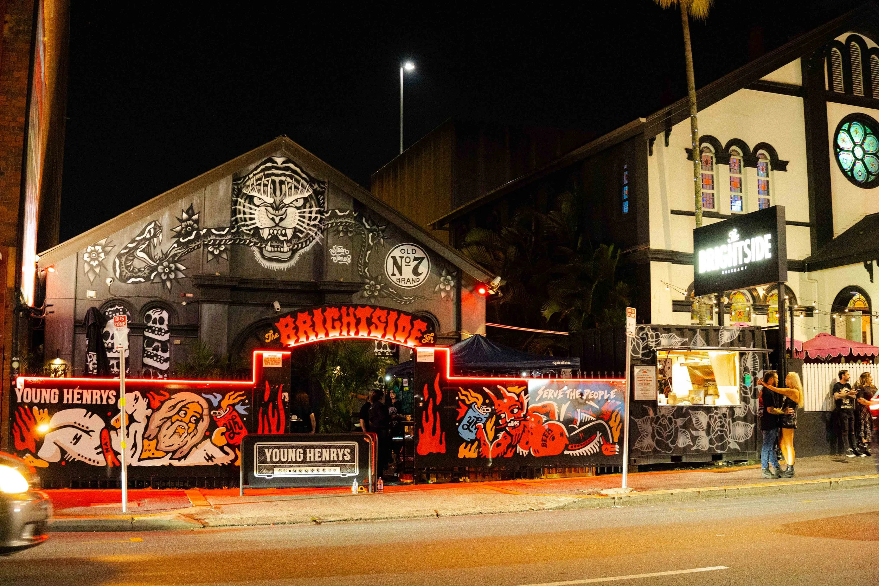
This project is one of the most exciting applications of modular shipping container design JT Studio has been involved with - transforming a constrained inner-city laneway into a purpose-built live music and entertainment venue.
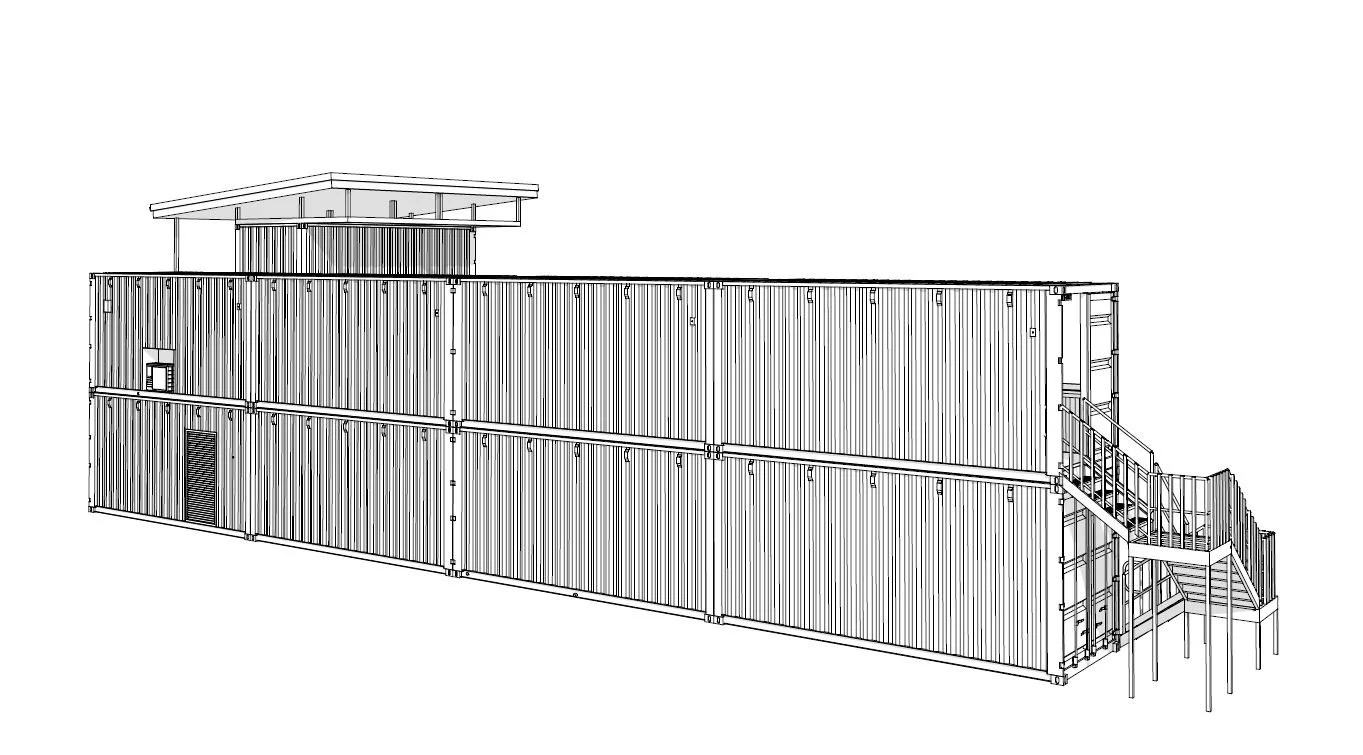
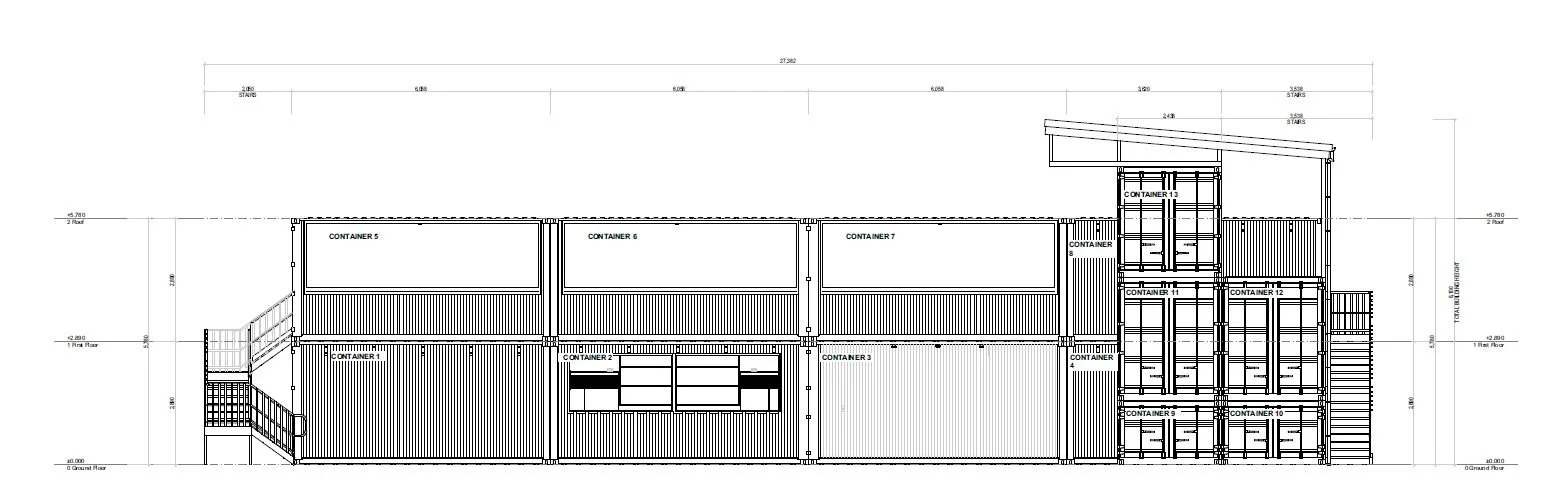
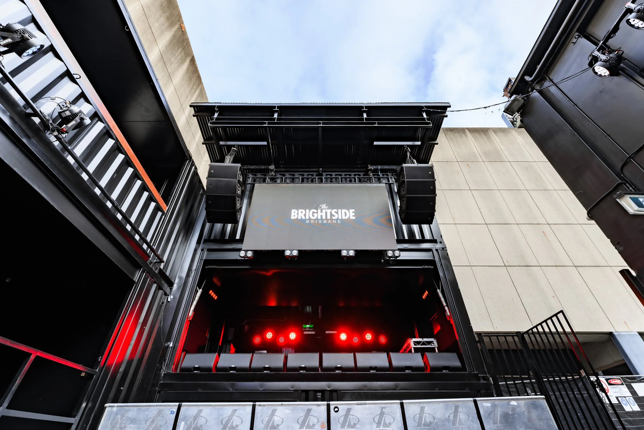
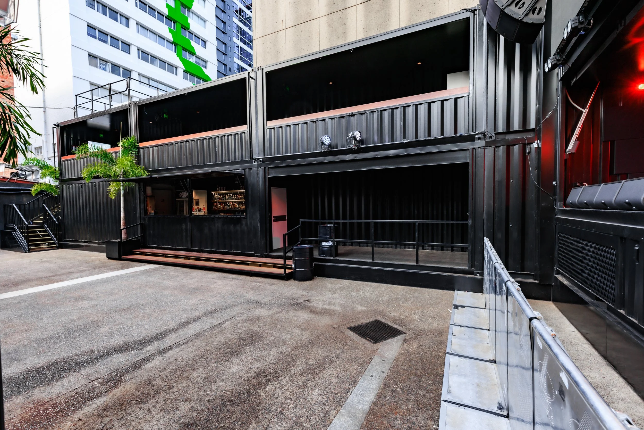
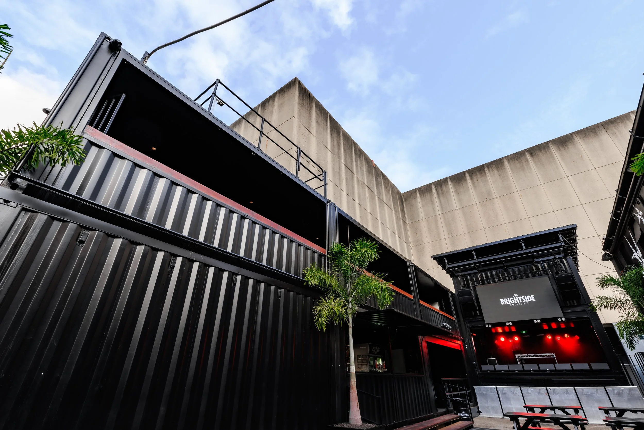
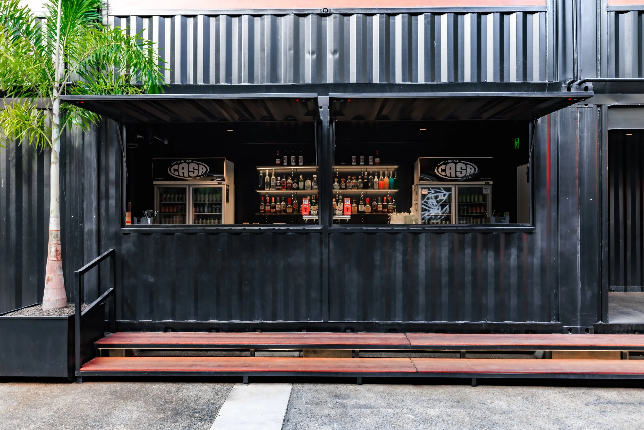
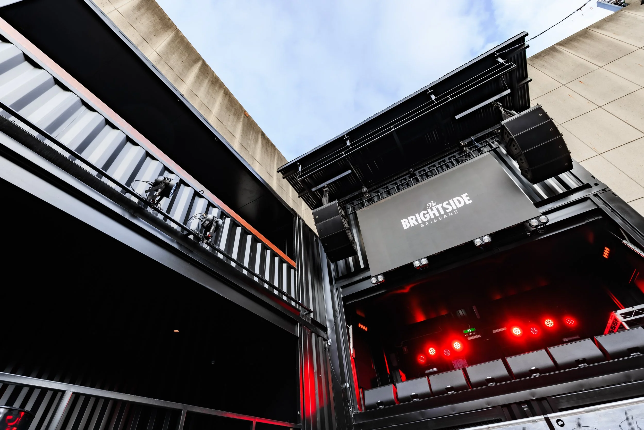
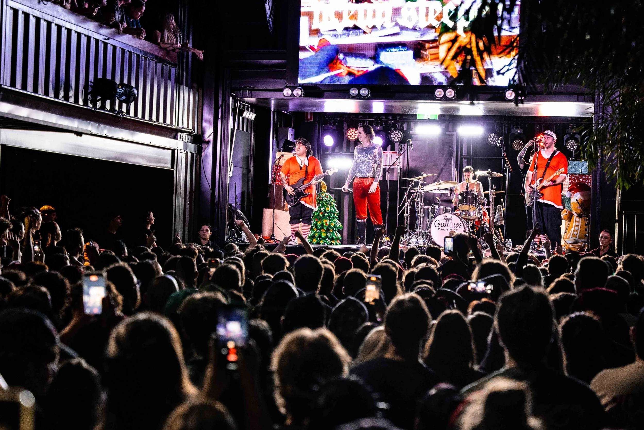
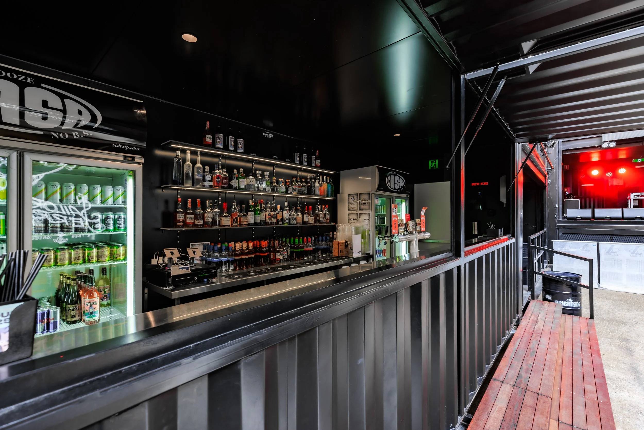
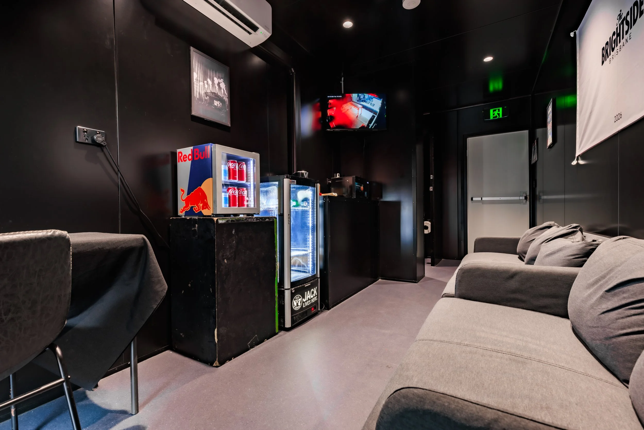
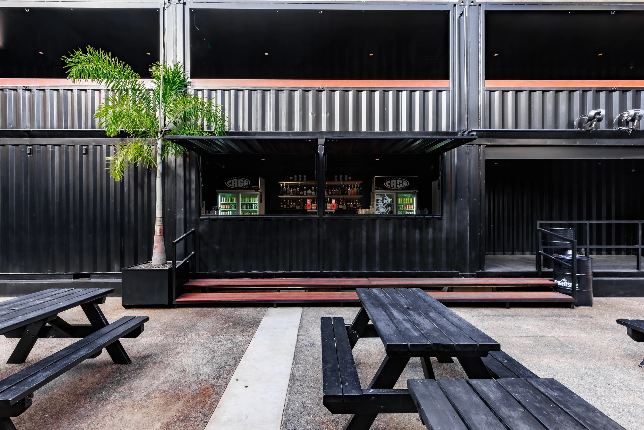
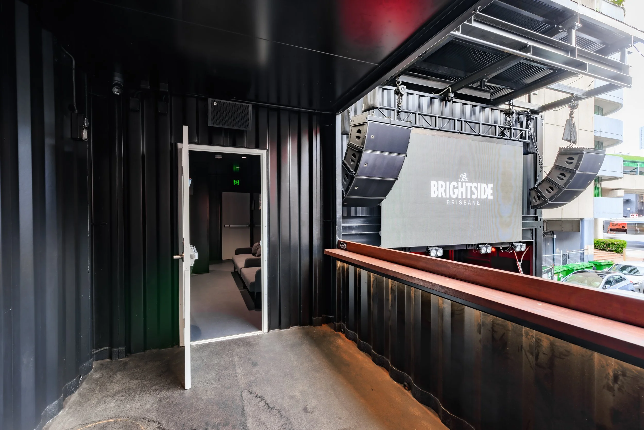
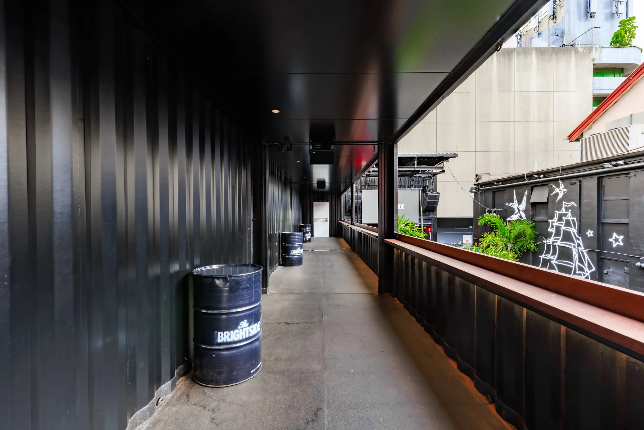
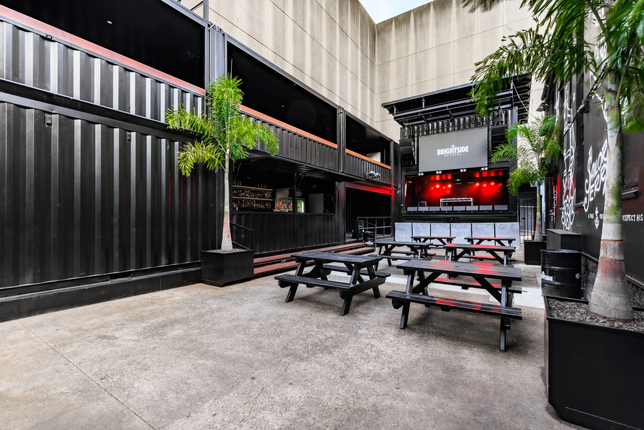
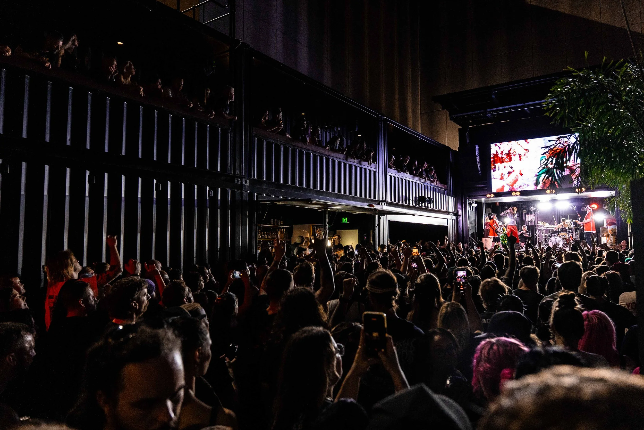
Annexed to an existing heritage-listed pub, the addition uses shipping containers not simply as structures, but as modular architectural building blocks. Their inherent strength, standardised dimensions and ability to be modified and combined allowed the design to accommodate a live performance stage, green room, bar and elevated viewing area within a compact site.
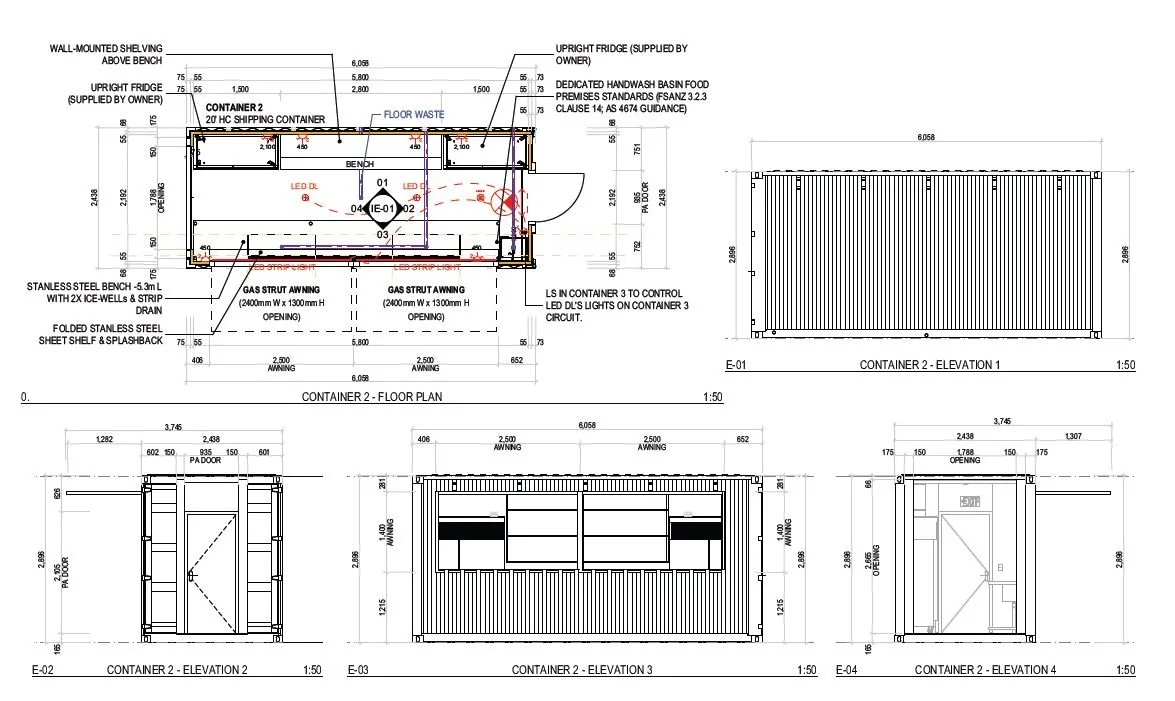
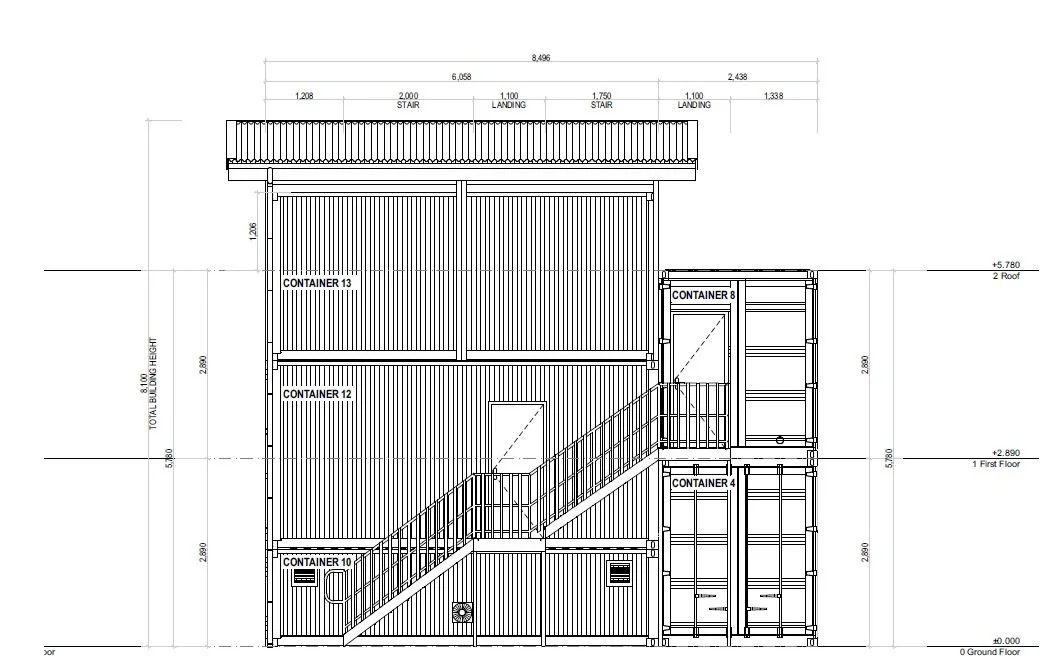
The modular approach provided an opportunity to stack, cut, connect and adapt individual containers to create a series of interconnected spaces, while retaining the raw industrial character that makes container architecture so distinctive. The result is a highly functional venue that responds to its laneway setting and complements the existing building without attempting to compete with its heritage character.
For JT Studio, the project demonstrates the potential of shipping containers as a genuine design tool rather than simply an alternative construction method. Their modular nature encourages creative thinking around space, structure, prefabrication and assembly - particularly on sites where conventional construction can be difficult or restrictive.
PROJECT FACTS:
LOCATION: Fortitude Valley, Brisbane, QLD.
STATUS: Stage 1, complete.
YEAR: 2026
COLLABORATORS:
The Brightside Brisbane
https://www.thebrightsidebrisbane.com.au/
Our project partners were Premier Box Containers who took it from concept to fabrication.